Leave Your Message

2026 Top Carbide Flat Bar Manufacturers Worldwide

Carbide Flat bars sit quietly inside demanding operations: cutting edges, wear strips, forming tools, and precision components. Their value becomes visible when a steel blank meets abrasive scale, heat, and repeated impact. A weak grade can chip beside the machine, not inside a laboratory.

The 2026 global manufacturer landscape deserves careful comparison. The U.S. Geological Survey’s Mineral Commodity Summaries 2025 identifies tungsten as a strategically important material and reports China as the leading producer. That concentration affects powder availability, pricing, and supply-chain risk. Industry analyses from Grand View Research also indicate continuing growth in tungsten carbide demand, driven by mining, metalworking, and advanced manufacturing. These reports describe direction, not a perfect ranking.

As Dr. Lars Bergström, former President of Sandvik Machining Solutions, stated, “Productivity is at the heart of everything we do.” For Carbide Flat products, productivity means more than hardness. It includes transverse rupture strength, cobalt content, grain size, edge stability, dimensional tolerance, brazing behavior, and traceable quality control.

This guide examines leading manufacturers worldwide through those practical measures. It considers production capacity, grade development, application experience, certifications, delivery reliability, and technical support. Some rankings remain debatable. Public data is uneven. A polished catalogue cannot replace cutting trials, inspection records, and customer references.

The strongest suppliers usually explain their material choices clearly. They also admit where a grade may fail. That honesty matters. In 2026, buyers need more than a famous name; they need consistent Carbide Flat performance under real workshop conditions.

2026 Top Carbide Flat Bar Manufacturers Worldwide

What Carbide Flat Bars Are and Where They Are Used

What Carbide Flat Bars Are and Where They Are Used

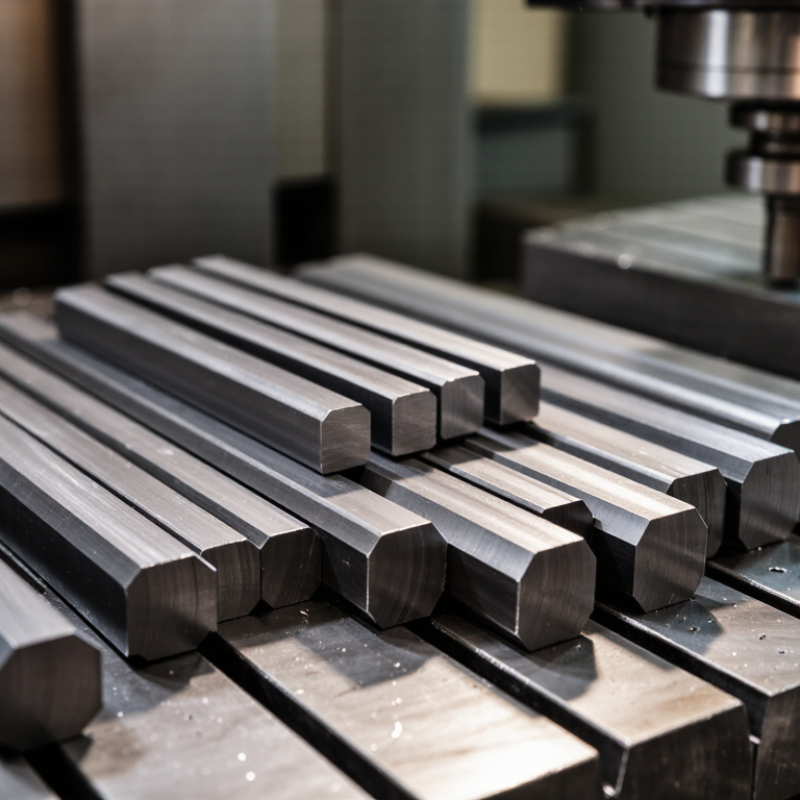
Carbide flat bars are rectangular pieces of cemented carbide designed for wear resistance and precise cutting. Most contain tungsten carbide grains held by a metallic binder, often cobalt or nickel. The carbide provides hardness, while the binder improves toughness. That balance matters.

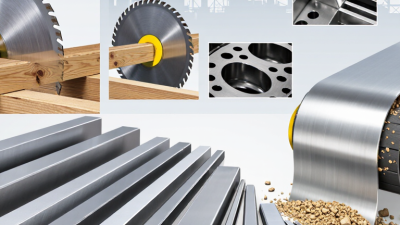
These bars appear in wear strips, guide rails, scraper blades, punches, dies, and cutting tools. Woodworking machines may use them against abrasive boards, while mining equipment uses them in contact with rock and soil. Metal-forming operations also rely on carbide flat bars for repeatable edges and longer service life.

The term is not perfectly consistent. Some suppliers describe blanks, brazed parts, or ground components with the same wording. Buyers should confirm dimensions, grade, surface finish, and tolerance before ordering.

Selection should start with the working conditions, not only the hardness value. Engineers compare impact, abrasion, temperature, load, and the material being processed. A sharp edge can improve cutting, but excessive sharpness may increase chipping.

Poor brazing or incorrect support can damage even a high-quality bar. Field experience shows that alignment errors often shorten service life. Carbide is strong, yet it is not indestructible. Careful mounting, controlled cooling, and regular inspection remain essential in demanding equipment.

How Carbide Flat Bar Manufacturers Are Evaluated in 2026

In 2026, evaluating carbide flat bar manufacturers requires more than comparing price lists. The real test begins with grade consistency, dimensional control, and usable technical evidence. The USGS Mineral Commodity Summaries 2025 reported about 81,000 metric tons of global tungsten mine production in 2024. That figure matters because tungsten supply remains concentrated and strategically sensitive. A serious manufacturer should disclose carbide composition, binder content, grain size, and material certificates for each production lot. Vague claims are not enough.

Factory capability should be checked through measurable results. Buyers can request hardness maps, transverse rupture strength, density data, and cutting or wear-test records. ISO 9001 certification supports process control, but it does not prove cutting performance. Independent laboratory verification is stronger.

Samples should be inspected at the edges, where chipping often appears first. Flatness, thickness tolerance, surface finish, and straightness must match the drawing, not a marketing sheet. Small deviations become expensive during brazing, grinding, or automated assembly.

Supply-chain reliability now deserves equal weight. The European Commission’s 2023 Critical Raw Materials assessment classifies tungsten as strategically important for European industry. Manufacturers should explain sourcing, recycled content, batch traceability, and response times for nonconforming material. Delivery promises need evidence. Ask for recent on-time data. Sustainability claims can also be incomplete; recycled powder may reduce pressure on primary supply, but recovery quality still matters. I would score technical depth above polished brochures. Still, no scorecard is perfect. Trial orders reveal what audits miss.

Leading Carbide Flat Bar Manufacturers Across Global Markets

Carbide flat bar manufacturers now serve demanding markets in tooling, wear components, woodworking, and precision machining. Leading manufacturers across global markets combine material science with practical production experience. They select tungsten carbide grades according to hardness, toughness, cutting speed, and working temperature.

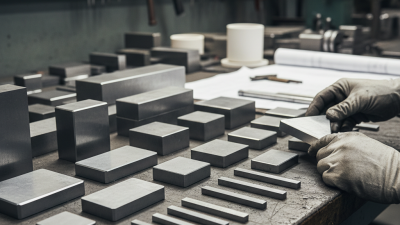
Reliable producers control powder preparation, pressing, sintering, grinding, and final inspection. Small density changes can affect service life. Careful manufacturers measure dimensions, surface finish, straightness, and edge condition before shipment. They also provide traceable batch records and clear technical data. These details help buyers compare suppliers without relying on polished claims.

Global customers often need flat bars in custom lengths, tolerances, and grain structures. Experienced manufacturers communicate clearly about drawings, minimum quantities, packaging, and delivery limits. They should explain whether a grade suits shock loading or continuous abrasion. That answer matters more than a broad hardness number.

No supplier is flawless. A catalog grade may perform differently under real heat, vibration, or interrupted cutting. This is where sample testing becomes valuable. Buyers can inspect wear marks, chipping, and dimensional stability after controlled use. Some manufacturers respond well to this feedback; others need improvement. That difference reveals reliability more clearly than advertising.

2026 Top Carbide Flat Bar Manufacturers Worldwide - Leading Carbide Flat Bar Manufacturers Across Global Markets
Global Manufacturing Market Common Product Applications Typical ISO Grade Families Typical Cobalt Binder Range Typical WC Grain Size Common Product Dimensions Frequently Specified Quality Checks Typical Supply Formats
East Asia Woodworking tools Metal-cutting blanks Wear components K10–K30 for wear-resistant cutting applications; K30–K40 for higher toughness requirements Approximately 6%–15% Fine to medium, commonly about 0.5–2.0 μm Typical thicknesses of 3–25 mm; widths of 10–50 mm; cut lengths commonly supplied from about 50–330 mm Density, Rockwell hardness, transverse rupture strength, dimensional tolerance, surface finish, and carbide grain distribution Ground or unground flat bars; standard lengths; custom-cut blanks; brazing-ready surfaces
Western and Central Europe Precision cutting tools Mining wear parts Industrial knives K05–K20 for wear resistance and edge retention; K30–K40 for impact-oriented applications Approximately 6%–18%, selected according to hardness and toughness requirements Submicron to medium grain grades are widely specified for precision applications Thickness and width tolerances, edge squareness, parallelism, hardness, density, metallographic structure, and traceability Precision-ground bars, chamfered edges, individually inspected blanks, and lot-controlled shipments
Japan and South Korea High-precision tooling Automotive components Electronic manufacturing Fine-grain K05–K20 grades for dimensional stability and edge quality; tougher K20–K35 grades for interrupted cutting Approximately 6%–12% for fine-grain cutting grades; higher levels for tougher grades Submicron to fine grain, often selected to support sharp edges and controlled wear Microstructure uniformity, magnetic saturation, coercivity, hardness consistency, dimensional accuracy, and edge integrity Small-tolerance bars, custom profiles, precision-cut pieces, and surface-ground blanks
India and South Asia General engineering Construction tools Mining and quarrying K20–K40 grades are commonly selected where toughness and impact resistance are prioritized Approximately 8%–18% Medium to coarse grain grades are used when fracture resistance is more important than maximum wear resistance Hardness, transverse rupture strength, density, brazability, dimensional inspection, and visual surface examination Standard flat bars, cut-to-length blanks, brazed assemblies, and customized cross-sections
North America Metalworking Aerospace tooling Oil and gas wear parts Fine and ultrafine grades for precision machining; medium and coarse grades for impact and wear service Approximately 6%–18%, depending on the required balance of hardness and toughness Submicron to coarse grain grades are specified according to cutting speed, impact load, and operating environment Material certification, chemical composition, hardness, density, transverse rupture strength, dimensional inspection, and lot traceability Certified flat bars, ground blanks, custom-cut sections, and application-specific carbide assemblies
Latin America Mining Cement production Agricultural machinery K20–K40 grades are commonly suited to abrasive wear and moderate-to-high impact conditions Approximately 8%–18% Medium to coarse grain grades are often selected for demanding abrasive and impact environments Hardness, transverse rupture strength, density, brazing compatibility, dimensional conformity, and wear performance Heavy-duty flat bars, replacement blanks, brazed wear strips, and cut-to-size components
Middle East and Africa Drilling equipment Stone processing Quarrying K25–K40 grades are commonly used for impact resistance and abrasive wear applications Approximately 10%–18% Medium to coarse grain structures are generally preferred for high-impact service Hardness, transverse rupture strength, density, crack inspection, brazing performance, and dimensional checks Standard wear bars, heavy-duty blanks, brazed strips, and application-specific cut pieces
Note: The specifications above are representative industry ranges for cemented tungsten-carbide flat bars. Actual values vary by grade designation, powder metallurgy process, geometry, tolerance class, and application requirements.

Key Differences in Materials, Grades, and Manufacturing Methods

2026 Top Carbide Flat Bar Manufacturers Worldwide

Carbide flat bars serve cutting, wear, and forming applications across many industries. Manufacturers differ in material control, grade selection, and finishing accuracy. Cemented carbide usually combines tungsten carbide particles with a cobalt-based binder. The carbide provides hardness, while the binder improves toughness and impact resistance. Some grades include alternative binders for corrosion-sensitive environments. Grain size also changes performance. Fine grains can improve hardness and edge retention. Coarser grains may resist sudden fracture better. Not every harder grade performs better. That assumption deserves review.

Grade selection should follow the working conditions, not only a catalog number. High-cobalt grades often handle vibration and interrupted cutting more effectively. Lower-binder grades can provide better wear resistance under stable conditions. Temperature, impact frequency, workpiece material, and required surface finish all influence the choice. Application data matters. Comparable grade names may still differ between suppliers. Buyers should request composition ranges, hardness results, transverse rupture strength, and inspection records.

Most reliable manufacturers use controlled powder metallurgy. Powders are blended, compacted, pre-sintered, and densified at carefully managed temperatures. Hot isostatic pressing can reduce internal porosity in demanding products. After sintering, diamond grinding establishes thickness, width, parallelism, and edge condition. Some producers use wire electrical discharge machining for complex profiles. Dimensional inspection should include calibrated gauges and documented sampling methods. Traceability from powder batch to finished bar supports dependable quality. Still, flatness can change after grinding. A certificate alone cannot replace practical testing in the intended tool or machine.

2026 Top Carbide Flat Bar Manufacturers Worldwide: Key Differences in Materials, Grades, and Manufacturing Methods

Representative composition ranges for common tungsten carbide flat-bar grades. Higher cobalt content generally improves toughness, while higher tungsten carbide content typically increases hardness and wear resistance. Actual specifications vary by producer and application.

Data basis: typical WC–Co cemented-carbide grade families used in cutting tools, wear parts, and industrial flat bars. Values are representative ranges rather than manufacturer-specific product data.

How to Select a Reliable Carbide Flat Bar Supplier

Selecting a reliable carbide flat bar supplier requires more than comparing prices.

In machining projects, I examine how the supplier controls powder preparation, sintering, grinding, and final inspection. Ask for the carbide grade, binder percentage, hardness range, transverse rupture strength, and dimensional tolerances. These details show technical competence.

Request a recent material certificate and a sample bar before placing a large order. Check its width, thickness, straightness, edge condition, and surface finish with calibrated tools. A dependable supplier should provide batch identification and traceability from raw material to shipment. Clear records matter.

Ask how the supplier handles custom sizes and defective pieces. Their answer often reveals their real service quality. Delivery promises should include production time, inspection time, packaging, and transport risks. Poor packaging can damage sharp edges before the material reaches your workshop.

Experience also matters. Suppliers serving toolmakers usually understand cutting performance, grinding allowances, and heat-related risks. Still, no checklist is perfect. A polished certificate cannot replace a practical trial.

Test the bar under your actual cutting conditions, then compare tool life, wear patterns, and dimensional stability. Communication should remain precise when problems appear. Vague replies are warning signs. A reliable partner admits limits, documents corrections, and improves the process rather than hiding an imperfect result.